
Views - New Construction - Primary on Main - Eco Friendly
Address
144 Point Pleasant Drive, PALM COAST, FL
Price
$ 409,900
Property Attributes
- MLS#FC322621
- TypeSingle Family
- Listing Status Active
- CountyFlagler
- CityPALM COAST
- AreaPalm Coast
- NeighborhoodPALM COAST SEC 28
- Zip32164
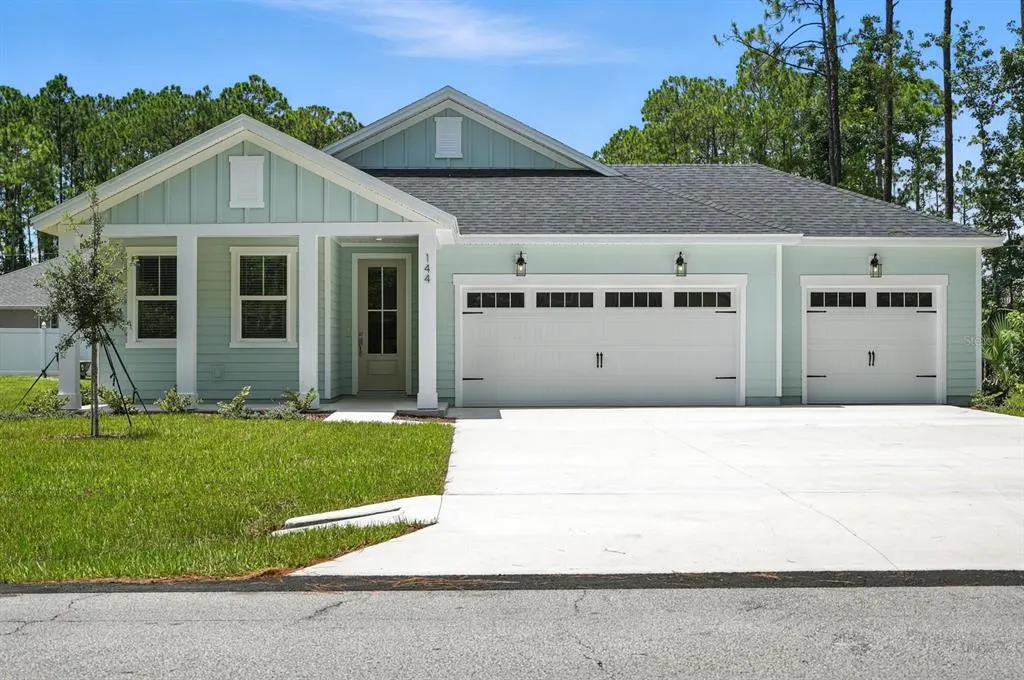
- StyleCoastal Ranch
- Year Built2025
- Taxes$ 972
- Price$ 409,900
- Bedrooms3
- Full Bathrooms2
- Half Bathrooms0
- Sqr Footage1890
- Lot Size0.23 Acres
Data Source:
Stellar MLS
Property Description
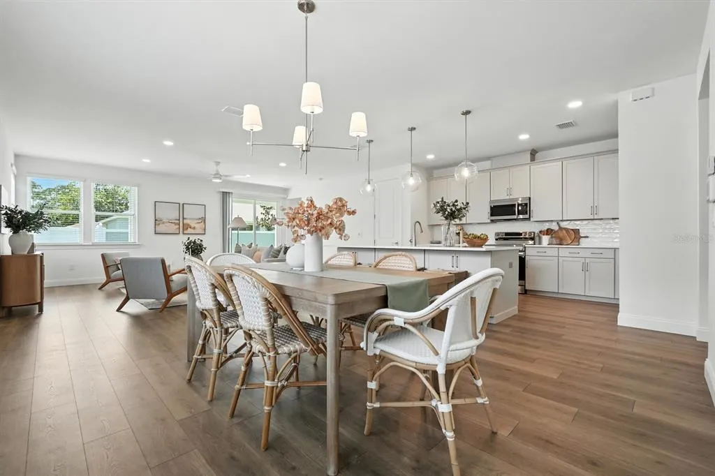
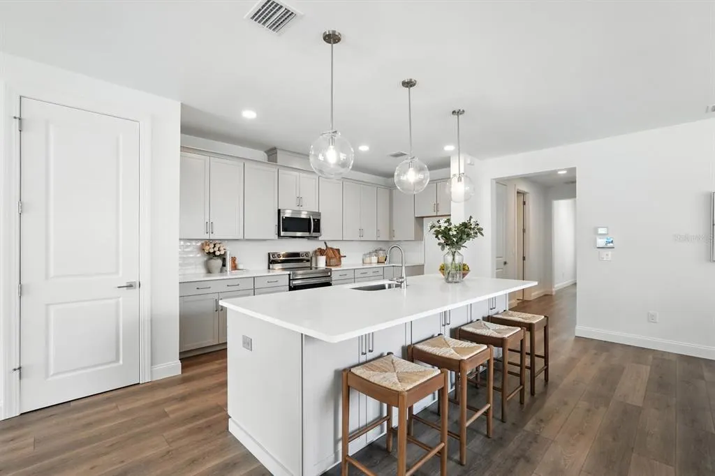
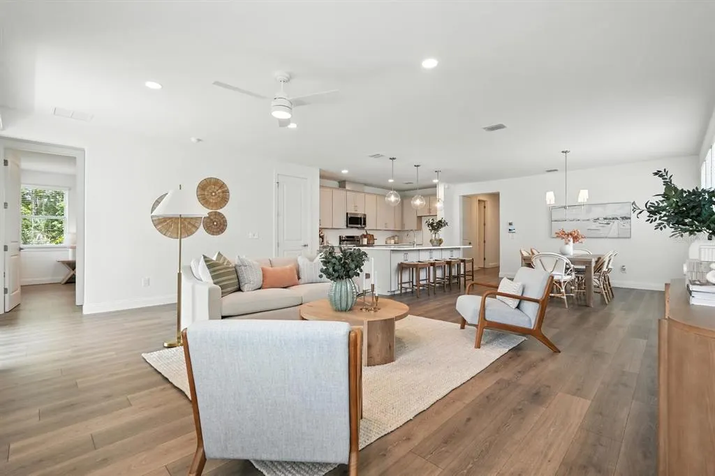
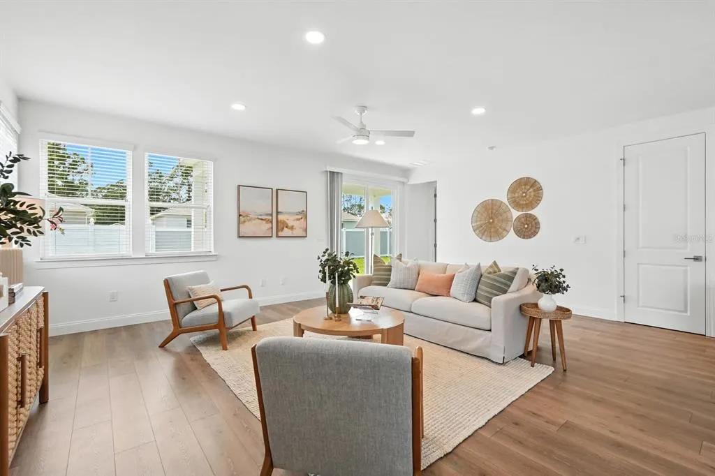
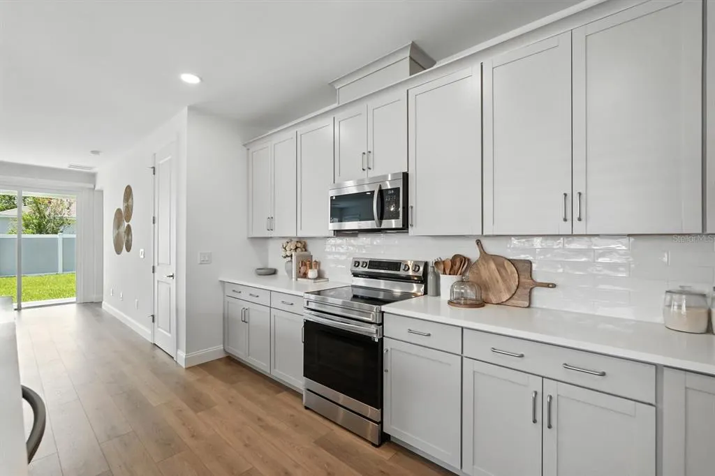
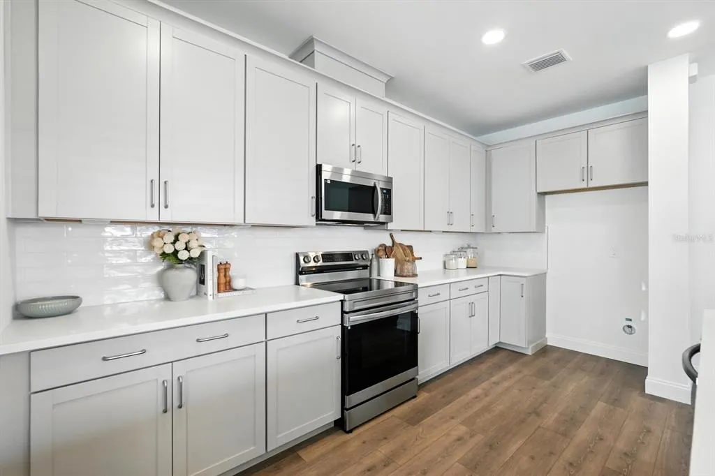
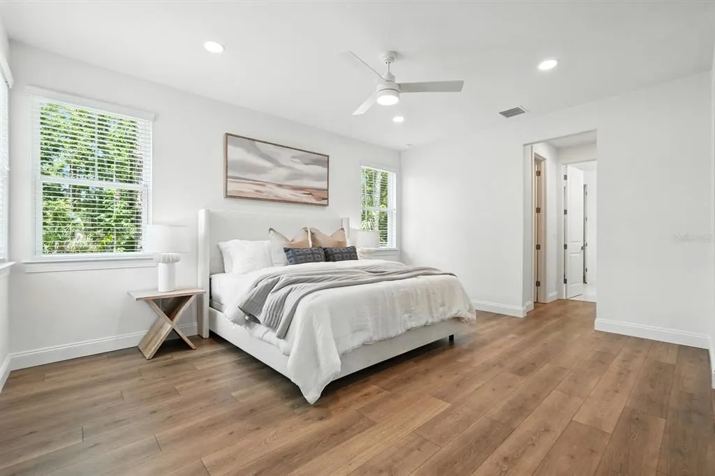
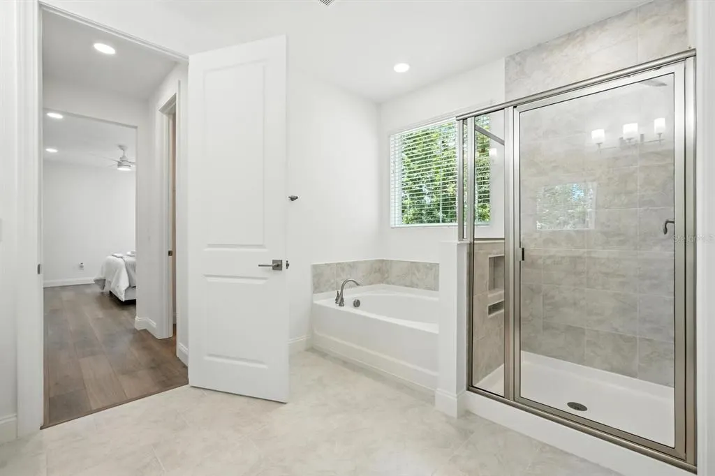
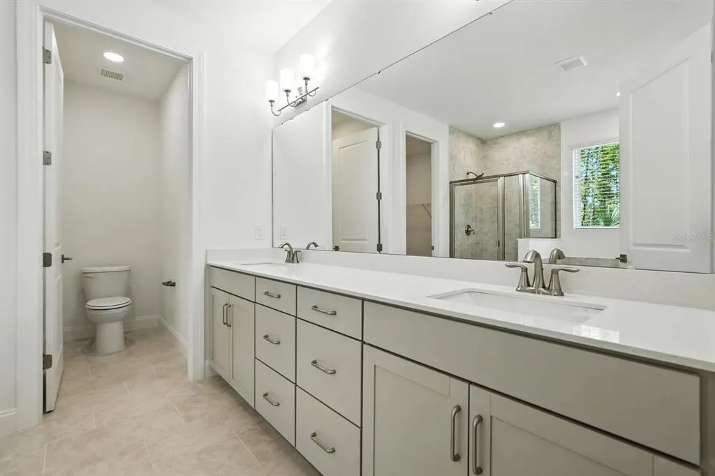
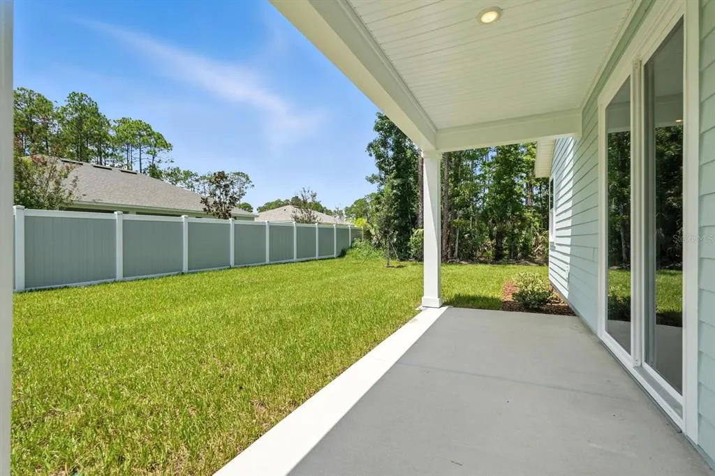
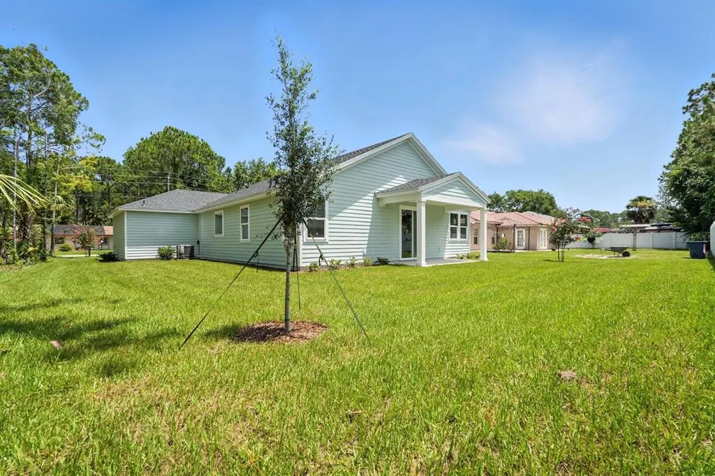
Professional photography and additional photos coming soon! MOVE-IN READY! Experience refined single-story living in the Kershaw by Hunter Quinn Homes, offering 1,890 square feet with 3 bedrooms, 2 baths, and a three-car garage. The bright, open-concept design centers around a spacious family room, eat-in dining area, and oversized kitchen island, with abundant windows providing beautiful natural light. A desirable split-bedroom layout places the owner’s suite privately at the rear of the home, separate from the secondary bedrooms. Thoughtful upgrades include zoned heating and cooling, radiant barrier roofing, blown-in insulation, energy-efficient windows, ENERGY STAR appliances, LED lighting, keyless entry, video doorbell, ZIP System panels, and engineered trusses. Enjoy Florida living from the covered front porch and extended covered rear patio. Ideally situated in Palm Coast’s desirable Belle Terre neighborhood with convenient access to shopping, dining, I-95, and the beach. Stylish, efficient, and ready to welcome you home.
| Elementary School | Middle School | High School |
|---|---|---|
| Rymfire Elementary Elementary School | Buddy Taylor Middle Middle School | Flagler-Palm Coast High High School |
| Price History | |
|---|---|
| 11/6/2026 | Listed $409,900 |
General Features
| Sewer | Public Sewer |
|---|---|
| Heating | Electric,Heat Pump |
| Cooling | Central Air |
| Utilities | Cable Available,Electricity Connected,Public,Sewer Connected,Water Connected |
| Possession | Close Of Escrow |
| Roof | Shingle |
| Appliances | Dishwasher,Disposal,Electric Water Heater,Range |
| Zoning | SFR-3 |
| Garage Spaces | 3 |
| Patio/Porch Features | Covered,Front Porch,Patio |
| Architectural Style | Coastal,Ranch |
| Construction Materials | Cement Siding,HardiPlank Type,Wood Frame |
| Year Built | 2025 |
| View | Trees/Woods |
| Levels | One |
| Property Subtype | Single Family Residence |
| Tax Year | 2025 |
| Ownership | Fee Simple |
| County | Flagler |
| New Construction | true |
| Property Type | Residential |
| Attached Garage | true |
| Energy Efficient | Appliances,Construction,Doors,HVAC,Insulation,Lighting,Thermostat,Water Heater,Windows |
| Subdivision Name | PALM COAST SEC 28 |
| Facing Direction | West |
| Garage Y/N | true |
| Green Indoor Air Quality | No/Low VOC Flooring,No/Low VOC Paint/Finish |
| Green Water Conservation | Efficient Hot Water Distribution,Low-Flow Fixtures |
| Total Rooms | 9 |
| Full Baths | 2 |
| Status | Active |
| Directions | Take Exit 289 from I-95 onto Palm Coast Parkway and travel west. Turn right onto Belle Terre Parkway, then make a left onto Point Pleasant Drive. Continue to 144 Point Pleasant Drive; the property will be on your right. |
| High School | Flagler-Palm Coast High |
| City | PALM COAST |
| Senior Community Y/N | false |
| MLS Area | 32164 - Palm Coast |
| Lot Size Units | Square Feet |
| Lot Size Square Feet | 10019 |
| Carport Y/N | false |
| Listing Terms | Cash,Conventional,FHA,VA Loan |
| Elementary School | Rymfire Elementary |
| Land Lease Y/N | false |
| Tax Annual Amount | 972.34 |
| Home Warranty Y/N | true |
| Middle/Junior High School | Buddy Taylor Middle |
| Property Condition | Completed |
| Additional Parcels Y/N | false |
| Lease Considered Y/N | true |
| Virtual Tour | https://www.propertypanorama.com/instaview/stellar/FC322621 |
| Building Area Units | Square Feet |
| Living Area Units | Square Feet |
| Builder Name | Hunter Quinn Homes |
| Standard Status | Active |
| Occupancy Type | Vacant |
| Tax Lot | 20 |
| Legal Description | PALM COAST SECTION 28 BLOCK 00060 LOT 0020 OR 435 PG 1352 OR 2062/1357 OR 2049/23 OR 2066/329 OR 2209/1718 |
| Minimum Lease | No Minimum |
| Water Access Y/N | false |
| Water View Y/N | false |
| Flood Zone Code | X |
| In Law Suite YN | false |
| Flood Zone Code X | Yes |
| DockY/N | false |
Interior Features
| Interior Amenities | Ceiling Fan(s),Living Room/Dining Room Combo,Open Floorplan,Primary Bedroom Main Floor,Smart Home,Split Bedroom,Stone Counters,Thermostat |
|---|---|
| Flooring | Luxury Vinyl |
| Furnished Y/N | Unfurnished |
| Total Stories | 1 |
| Air Conditioning Y/N | true |
| Heating Y/N | true |
| Fireplace Y/N | false |
| Laundry Features | Electric Dryer Hookup,Laundry Room,Washer Hookup |
| Total Bedrooms | 3 |
| LivingAreaSource | Builder |
| Total Baths | 2 |
Exterior Features
| Exterior Amenities | Sliding Doors |
|---|---|
| Water Source | Public |
| Lot Size Area | 10019 |
| Foundation Details | Slab |
| Building Area Total | 2591 |
| Lot Dimensions | 80 x 125 |
| Lot Size Acres | 0.23 |
| Road Surface Type | Asphalt |
| Private Pool | false |
| Waterfront Y/N | false |
| Covered Spaces | 3 |
| Builder Model | Kershaw |
| Road Responsibility | Public Maintained Road |
Amenities
- Foreclosure
- Views
- Short Sale
- New Construction
- Adult 55+
- Lease To Own
- No HOA Fees
- Furnished
- Primary On Main
- Air Conditioning
- Seller Finance
- Green
- Fixer Upper
- Horse
- Golf
- Fireplace
- Deck
- Garage
- Basement
- Pool
Property vs Single Family Average in 32164
Price
Taxes
Year Built
 Copyright © MFRMLS.com All information deemed reliable but not guaranteed. All properties are subject to prior sale, change or withdrawal. Neither listing broker(s) or information provider(s) shall be responsible for any typographical errors, misinformation, misprints and shall be held totally harmless. Listing(s) information is provided for consumers personal, non-commercial use and may not be used for any purpose other than to identify prospective properties consumers may be interested in purchasing. Information on this site was last updated Last updated on November 7, 2026 4:08 PM UTC The listing information on this page last changed on Last updated on November 7, 2026 4:08 PM UTCd. The data relating to real estate for sale on this website comes in part from the Internet Data Exchange program of MFR MLS.
All information deemed reliable but not guaranteed. All properties are subject to prior sale, change or withdrawal. Neither listing broker(s) or information provider(s) shall be responsible for any typographical errors, misinformation, misprints and shall be held totally harmless. Listing(s) information is provided for consumers personal, non-commercial use and may not be used for any purpose other than to identify prospective properties consumers may be interested in purchasing.
Updated on November 7, 2026 4:08 PM UTC
