
Views - Primary on Main
Address
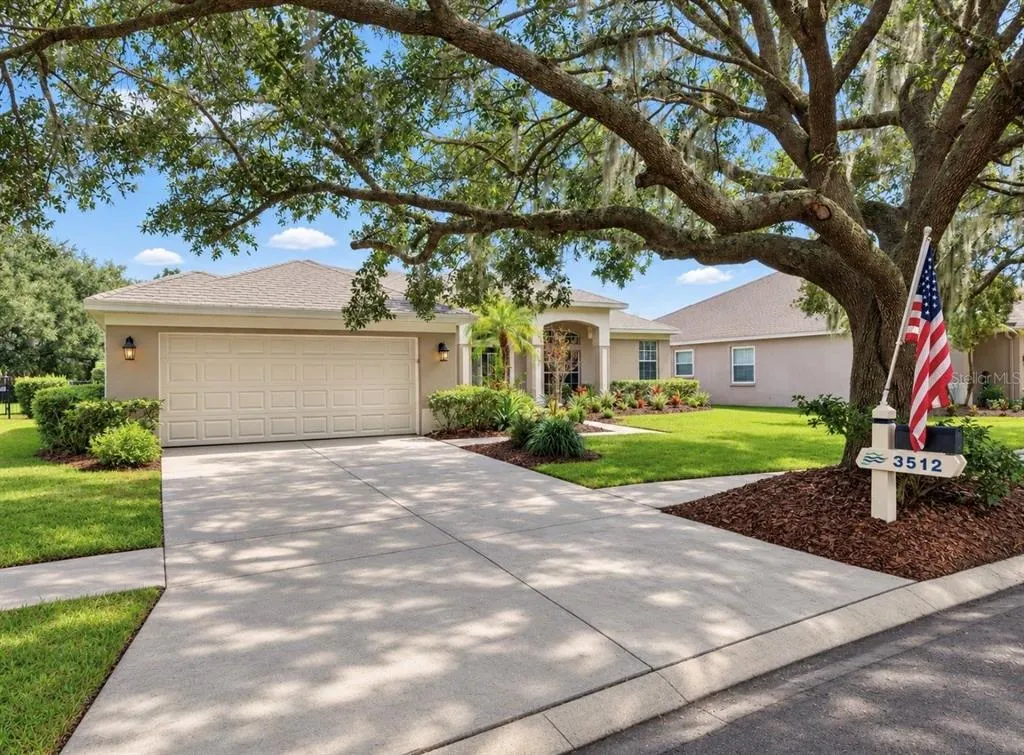
3512 Cordgrass Drive, VALRICO, FL
Price
$ 749,900
Property Attributes
- MLS#TB8565232
- TypeSingle Family
- Listing Status Active
- CountyHillsborough
- CityVALRICO
- AreaValrico
- NeighborhoodRIVER HILLS COUNTRY CLUB PARCE
- Zip33596
- StyleTraditional
- Year Built2000
- Taxes$ 4824
- Price$ 749,900
- Bedrooms4
- Full Bathrooms3
- Half Bathrooms0
- Sqr Footage2462
- Lot Size0.3 Acres
Data Source:
Stellar MLS
Property Description
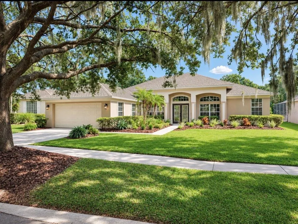
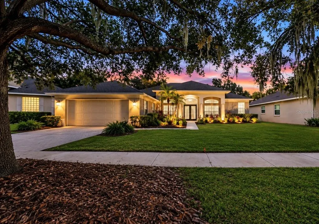
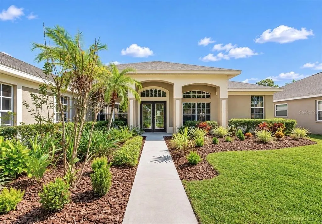
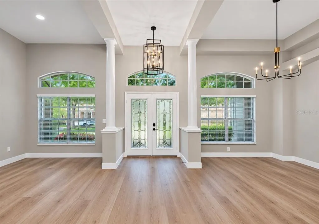
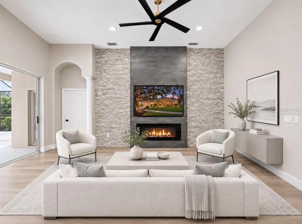
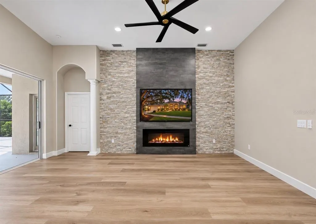
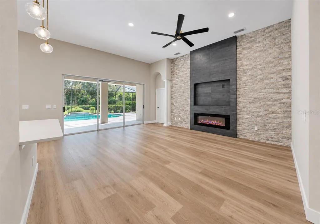
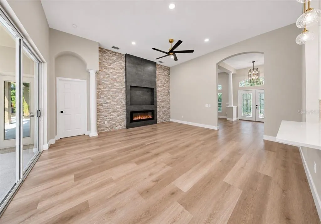
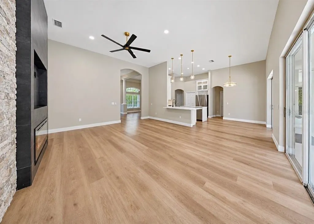
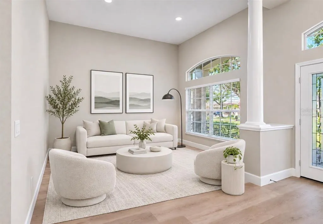
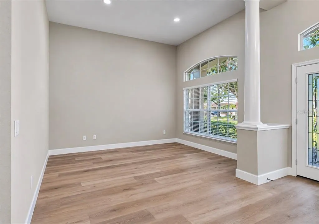
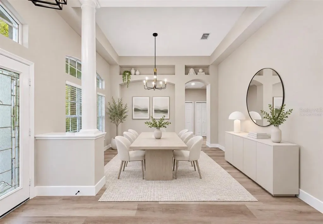
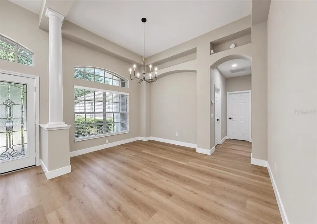
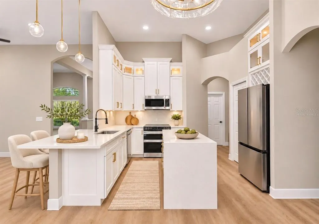
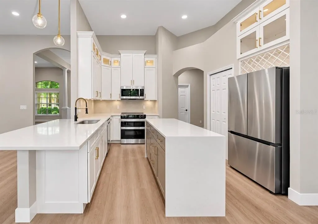
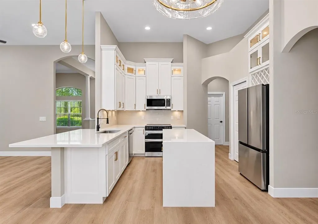
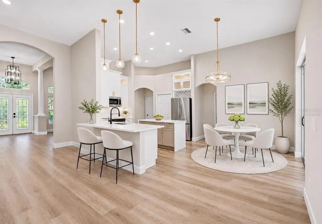
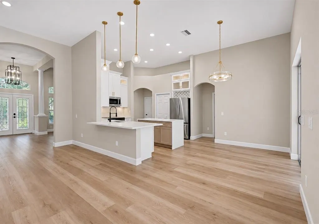
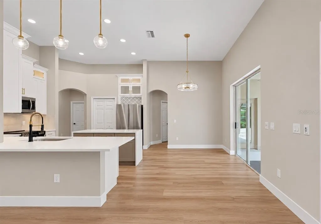
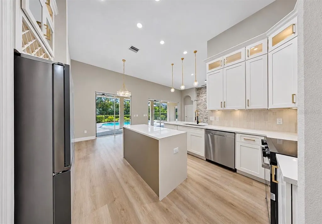
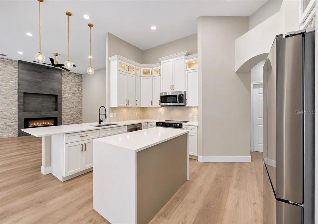
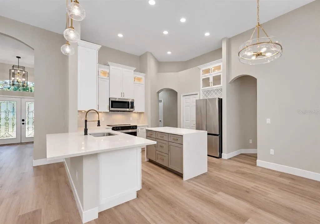
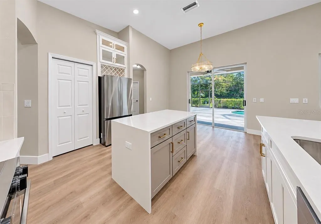
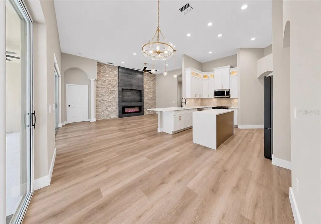
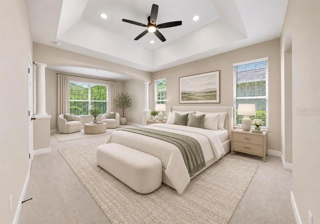
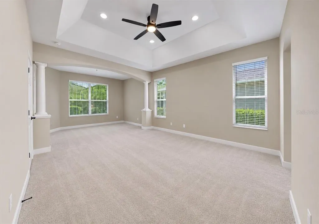
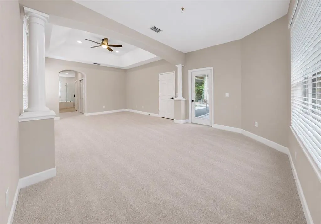
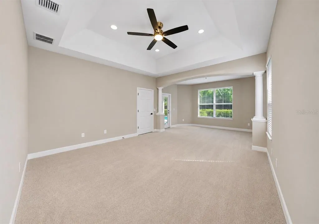
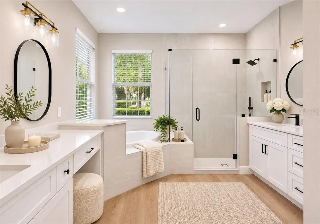
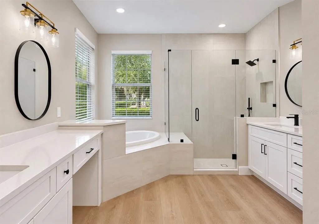
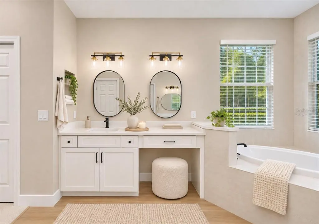
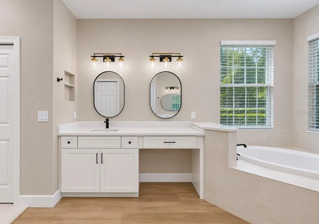
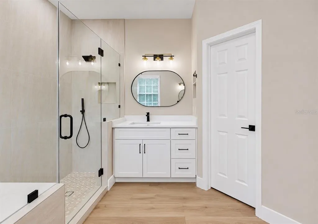
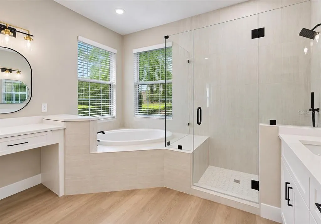
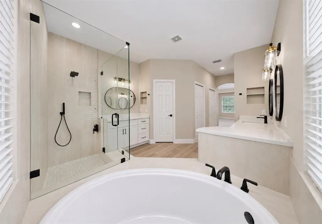
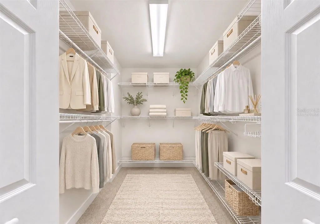
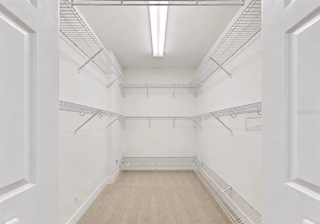
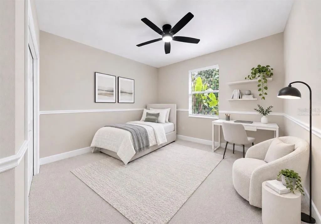
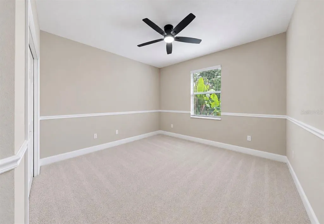
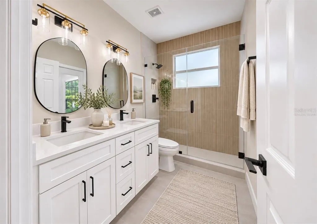
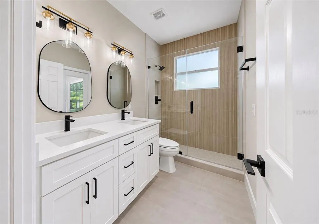
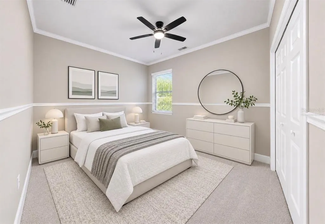
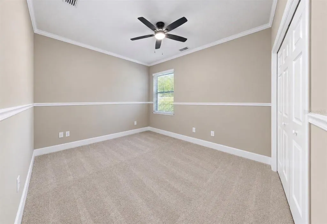
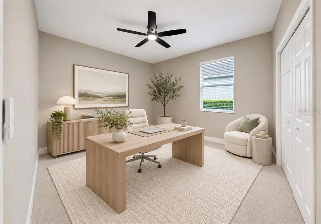
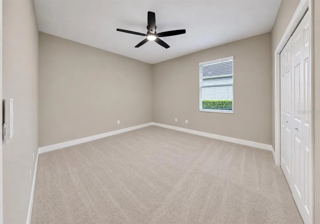
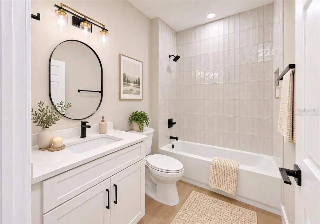
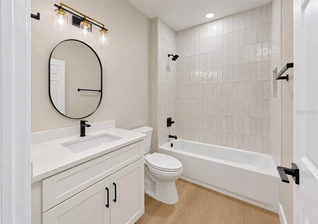
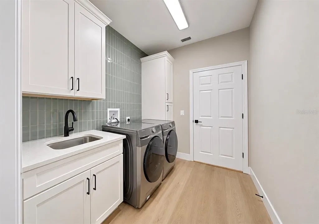
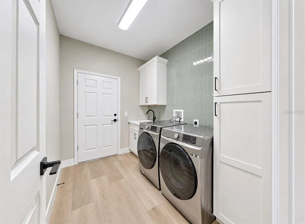
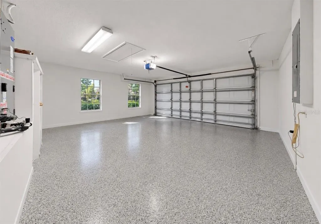
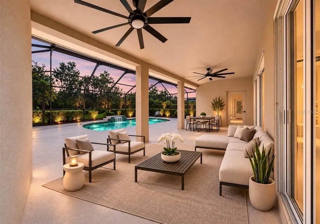
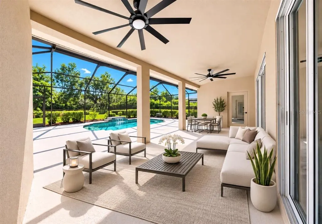
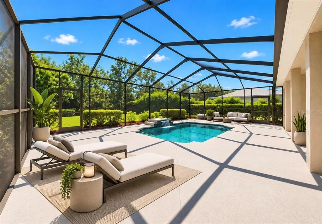
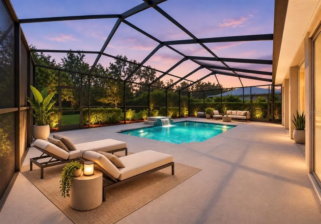
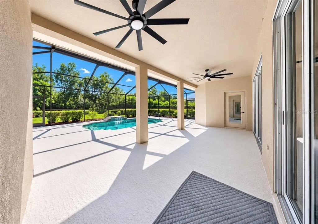
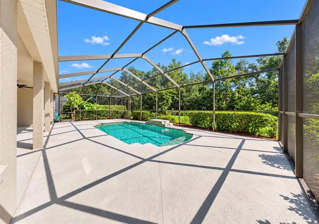
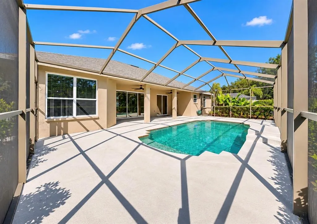
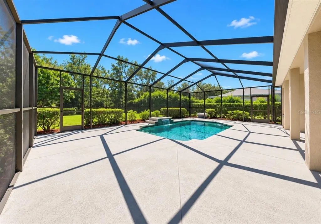
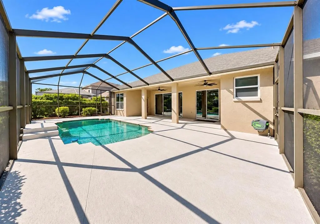
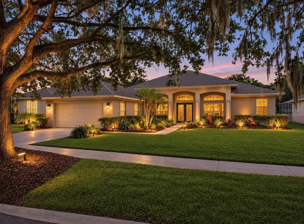
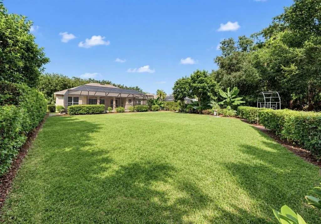
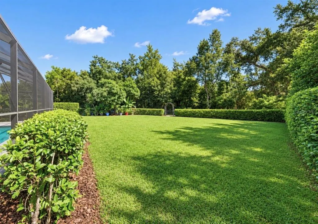
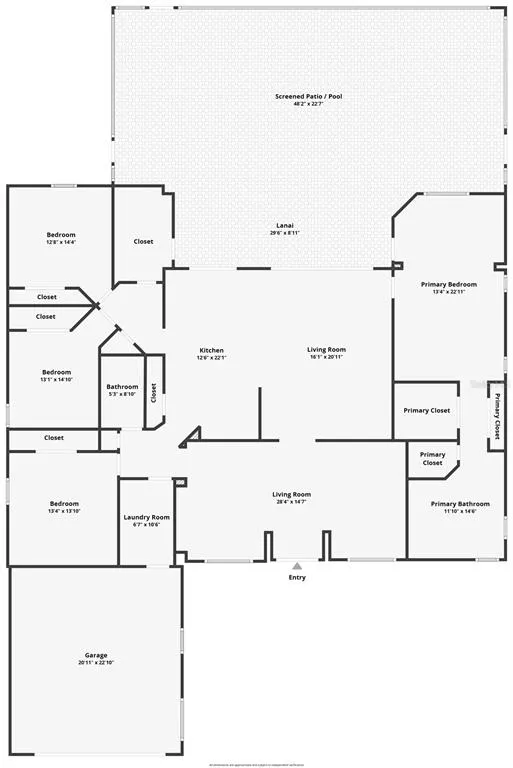
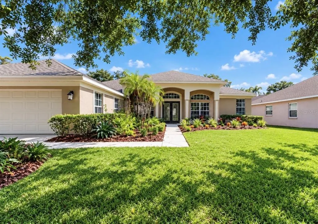
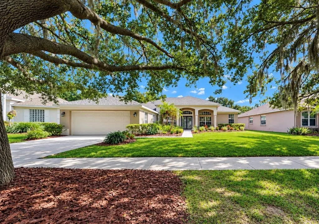
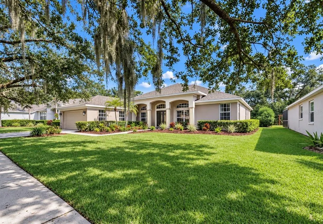
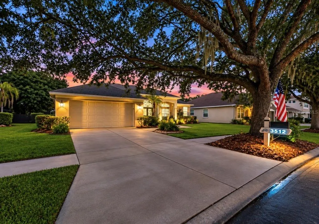
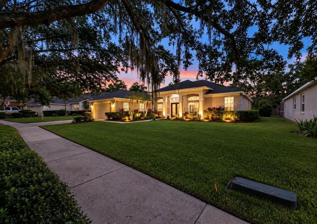
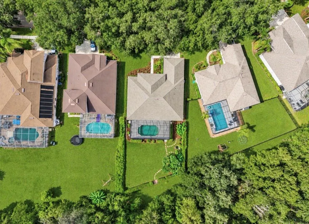
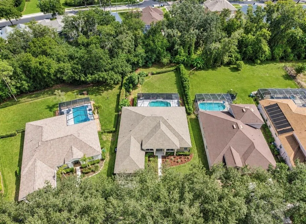
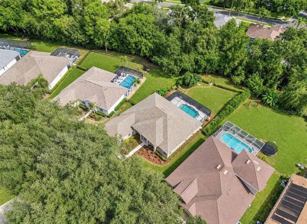
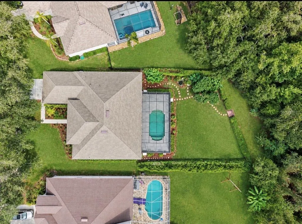
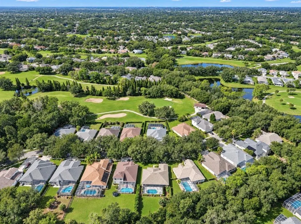
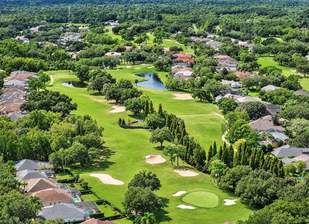
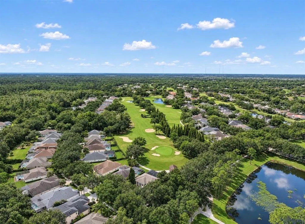
Virtually Staged. 3512 Cordgrass Dr, Valrico, FL • River Hills, Guard Gated, Golf Community • 4 beds, 3 baths, Nearly 2400 SF • COMPLETE LUXURY RENOVATION • Decorative Stone Fireplace Wall • A-Rated Lithia Schools • Welcome to luxury living in the prestigious, gated community of River Hills Country Club! Situated on a premium Creekside lot, this stunning 4-bedroom, 3-bathroom POOL home has been completely transformed with an extensive top-to-bottom renovation. No detail has been overlooked, with modern finishes, designer touches, and major improvements throughout. The beautifully renovated kitchen features TWO-TONE SHAKER CABINETRY, a contrasting center island, QUARTZ countertops, a new tile backsplash, champagne bronze hardware, updated sink and faucet, and upgraded appliances, including a BRAND-NEW RANGE and DISHWASHER. The living room is equally impressive, showcasing a CUSTOM STACKED-STONE FIREPLACE FEATURE WALL with a new electric fireplace, updated lighting, and modern ceiling fan. Luxury vinyl plank flooring flows throughout the main living areas, complemented by fresh interior paint, updated trim, doors, and contemporary finishes. The SPACIOUS PRIMARY SUITE offers a private sitting area, direct lanai access, and two walk-in closets. The completely remodeled primary bathroom features a CUSTOM WALK-IN SHOWER with large-format porcelain tile, decorative mosaic flooring, frameless glass enclosure, built-in niche, new vanity, matte black fixtures, and a smart toilet with integrated bidet. Both guest and pool bathrooms have also been beautifully renovated with updated tile, vanities, countertops, fixtures, lighting, and flooring. Additional upgrades include NEW WATER SUPPLY PLUMBING THROUGHOUT the entire home, an updated laundry room with new cabinetry and backsplash and a convenient utility sink, modern lighting and ceiling fans throughout, and an updated thermostat. Even the garage has been refreshed with freshly painted walls and ceiling, an epoxy-coated floor, and a new garage door bottom seal. Step outside to a PRIVATE TROPICAL RETREAT surrounded by mature landscaping and overlooking a scenic creek and conservation area. Enjoy the sparkling pool, screened lanai, HUGE YARD SPACE, and peaceful wildlife views. Additional improvements include a 2022 roof, 2025 pool pump, and 2026 pool cage replacement and exterior paint. River Hills Country Club offers two 24-hour manned gates, an 18-hole CHAMPIONSHIP GOLF COURSE, practice facilities, tennis and basketball courts, playgrounds, and community events. Conveniently located near shopping, dining, and entertainment, with easy access to Downtown Tampa and MacDill Air Force Base. Completely remodeled, beautifully appointed, and set on one of River Hills' desirable Creekside lots, this home delivers luxury living inside and out!
| Elementary School | Middle School | High School |
|---|---|---|
| Lithia Springs-HB Elementary School | Randall-HB Middle School | Newsome-HB High School |
| Price History | |
|---|---|
| 11/6/2026 | Listed $749,900 |
General Features
| Sewer | Public Sewer |
|---|---|
| Heating | Central,Electric |
| Cooling | Central Air |
| Utilities | BB/HS Internet Available,Cable Available,Electricity Connected,Fiber Optics,Phone Available,Public,Sewer Connected,Underground Utilities,Water Connected |
| Roof | Shingle |
| Appliances | Dishwasher,Disposal,Dryer,Electric Water Heater,Microwave,Range,Refrigerator,Washer |
| Zoning | PD |
| HOA Fee | 670 |
| Garage Spaces | 2 |
| Association Fee Includes | 24-Hour Guard,Community Pool,Maintenance Grounds,Pool Maintenance,Recreational Facilities,Security |
| Patio/Porch Features | Covered,Enclosed,Rear Porch,Screened |
| Architectural Style | Traditional |
| Pool Features | In Ground,Gunite,Lighting,Screen Enclosure,Tile |
| Construction Materials | Block,Stucco |
| Pets Allowed | Yes |
| Year Built | 2000 |
| View | Garden |
| Levels | One |
| Property Subtype | Single Family Residence |
| Tax Year | 2025 |
| Ownership | Fee Simple |
| Community Features | Association Recreation - Owned,Clubhouse,Fitness Center,Gated Community - Guard,Golf Carts OK,Golf,Park,Playground,Pool,Restaurant,Sidewalks,Tennis Court(s) |
| Assoc Fee Paid Per | Quarterly |
| County | Hillsborough |
| New Construction | false |
| Property Type | Residential |
| Association Amenities | Basketball Court,Clubhouse,Fitness Center,Park,Playground,Pool,Security,Tennis Court(s),Trail(s) |
| Attached Garage | true |
| Subdivision Name | RIVER HILLS COUNTRY CLUB PARCE |
| Facing Direction | North |
| Garage Y/N | true |
| Total Rooms | 9 |
| Full Baths | 3 |
| Status | Active |
| Directions | From Lithia Pinecrest Rd, R on New River Hills Parkway, R on Bent Grass Dr, R on Cordgrass Dr. |
| High School | Newsome-HB |
| City | VALRICO |
| Association Name | Green Acre Property Management |
| Senior Community Y/N | false |
| MLS Area | 33596 - Valrico |
| Lot Size Units | Square Feet |
| Lot Size Square Feet | 13020 |
| Carport Y/N | false |
| Listing Terms | Cash,Conventional,FHA,VA Loan |
| Elementary School | Lithia Springs-HB |
| Land Lease Y/N | false |
| Tax Annual Amount | 4824.46 |
| Middle/Junior High School | Randall-HB |
| Additional Parcels Y/N | false |
| Lease Considered Y/N | true |
| Virtual Tour | https://www.zillow.com/view-imx/d148c5c9-8f9c-4a36-bd5a-f94e58299f9c?initialViewType=pano&hidePhotos=true&setAttribution=mls&wl=true&utm_source=email&utm_medium=email&utm_campaign=emo-floorplancompleted |
| Building Area Units | Square Feet |
| Living Area Units | Square Feet |
| Standard Status | Active |
| Occupancy Type | Vacant |
| Tax Lot | 41 |
| Legal Description | RIVER HILLS COUNTRY CLUB PARCEL 20 LOT 41 BLOCK 34 |
| Minimum Lease | 1-2 Years |
| Water Access Y/N | false |
| Monthly HOA Amount | 223.33 |
| Additional Rooms | Formal Dining Room Separate,Formal Living Room Separate |
| Water View Y/N | false |
| Flood Zone Code | X* |
| In Law Suite YN | false |
| Flood Zone Code X | Yes |
Interior Features
| Interior Amenities | Built-in Features,Ceiling Fan(s),Chair Rail,Eating Space In Kitchen,High Ceilings,Kitchen/Family Room Combo,Open Floorplan,Primary Bedroom Main Floor,Smart Home,Split Bedroom,Stone Counters,Thermostat,Tray Ceiling(s),Walk-In Closet(s) |
|---|---|
| Flooring | Carpet,Luxury Vinyl |
| Furnished Y/N | Unfurnished |
| Fireplace Features | Decorative,Electric,Family Room,Stone |
| Total Stories | 1 |
| Air Conditioning Y/N | true |
| Heating Y/N | true |
| Window Features | Blinds |
| Fireplace Y/N | true |
| Laundry Features | Laundry Room,Sink |
| Total Bedrooms | 4 |
| LivingAreaSource | Public Records |
| Total Baths | 3 |
Exterior Features
| Exterior Amenities | French Doors,Garden,Irrigation System,Private Mailbox,Rain Gutters,Sidewalk,Sliding Doors |
|---|---|
| Fencing | Fenced |
| Parking Features | Driveway,Garage Door Opener |
| Lot Features | Conservation Area,Greenbelt,Landscaped,Near Golf Course,Oversized Lot,Sidewalk |
| Water Source | Public |
| Lot Size Area | 13020 |
| Foundation Details | Slab |
| Spa | false |
| Building Area Total | 3265 |
| Lot Dimensions | 70 x 186 |
| Lot Size Acres | 0.3 |
| Road Surface Type | Paved |
| Private Pool | true |
| Waterfront Y/N | false |
| Covered Spaces | 2 |
| Road Frontage Type | Street Paved |
Amenities
- Foreclosure
- Views
- Short Sale
- New Construction
- Adult 55+
- Lease To Own
- No HOA Fees
- Furnished
- Primary On Main
- Air Conditioning
- Seller Finance
- Green
- Fixer Upper
- Horse
- Golf
- Fireplace
- Deck
- Garage
- Basement
- Pool
Property vs Single Family Average in 33596
Price
Taxes
Year Built
 Copyright © MFRMLS.com All information deemed reliable but not guaranteed. All properties are subject to prior sale, change or withdrawal. Neither listing broker(s) or information provider(s) shall be responsible for any typographical errors, misinformation, misprints and shall be held totally harmless. Listing(s) information is provided for consumers personal, non-commercial use and may not be used for any purpose other than to identify prospective properties consumers may be interested in purchasing. Information on this site was last updated Last updated on November 7, 2026 4:08 PM UTC The listing information on this page last changed on Last updated on November 7, 2026 4:08 PM UTCd. The data relating to real estate for sale on this website comes in part from the Internet Data Exchange program of MFR MLS.
All information deemed reliable but not guaranteed. All properties are subject to prior sale, change or withdrawal. Neither listing broker(s) or information provider(s) shall be responsible for any typographical errors, misinformation, misprints and shall be held totally harmless. Listing(s) information is provided for consumers personal, non-commercial use and may not be used for any purpose other than to identify prospective properties consumers may be interested in purchasing.
Updated on November 7, 2026 4:08 PM UTC
